Glass pool fencing has become the most common choice for Australian home pools over the past decade, and it is easy to see why. It keeps the view of the pool open, and installed by licensed glaziers with the right material it is a secure safety barrier. Like any structure, it depends on a sound foundation. The surface you fix to decides the footing, the spigot and the detailing, so it is the first thing to settle, before the glass is measured.
Why the foundation comes first
A glass panel is one solid sheet. Unlike aluminium fencing, which lets wind pass between its pickets, a run of glass works like a sail. Wind loading travels straight into the spigots and from there into whatever they are fixed to. That is why spigots cannot simply be concreted into individual holes in the lawn the way aluminium posts can: the fixing has to be continuous and structural along the whole run.
Two foundations do this well: a steel-reinforced concrete slab or strip footing, and a timber deck that has been blocked out for the fence. Each has its own preparation.
Concrete: core-drilled spigots
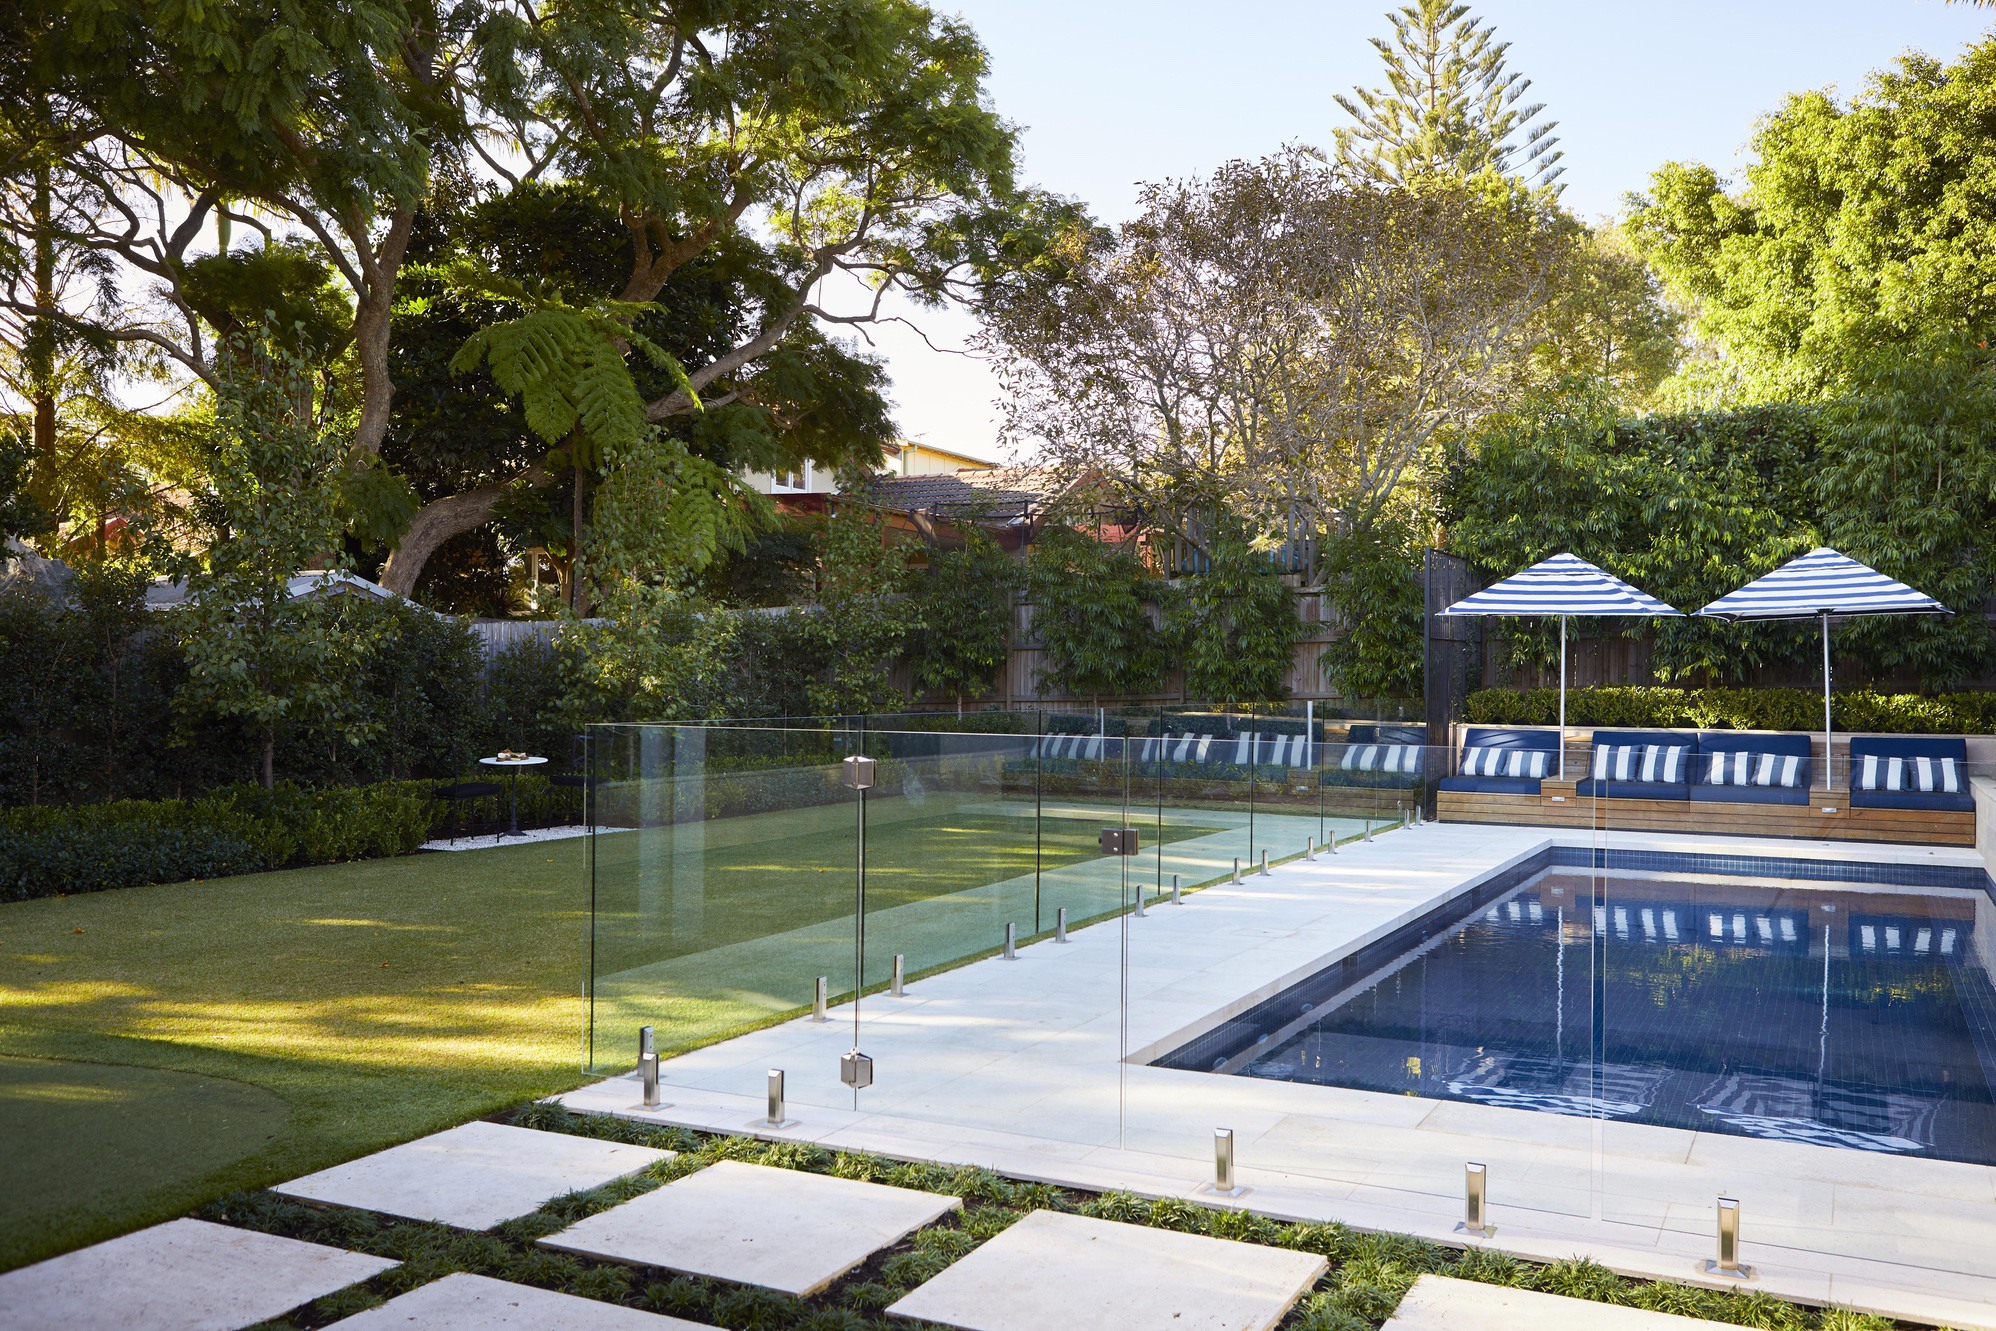
Concrete is the most common foundation for a glass pool fence and the most secure. A steel-reinforced slab with a minimum depth of 150mm lets our technicians core-drill 90mm to 120mm deep and structurally grout each spigot in place. We core-drill 100mm from the edge of the slab, to the centre of a 77mm hole, so the concrete edge never blows out.
Where a section of the fence runs over grass or soil, between the main slab and a boundary for example, a continuous reinforced strip footing is required: a minimum of 300mm wide by 200mm deep, or 150mm deep when it is tied into the existing slab with starter bars. Keep the footing at the same height as the main pool slab. A step between the two creates a stepping point that then needs a custom raked panel to resolve.
Lay tiles or pavers before the fence is measured and installed. Our German-made Weka core drills and Husqvarna tips let us drill through almost any tile without cracking it, so there is no reason to leave the finish until after the glass.
Installing glass pool fencing on decking
Glass fencing suits a timber deck well, and plenty of our pool fences sit on one. It needs a few extra steps, because timber is a natural material that twists, contracts and expands between seasons and after extreme weather. Each step below is there to keep the fence line straight and the fixings sound for the long haul.
1. Block out the joists before the boards go down
Decking boards are a cladding material, not a structural one, so a spigot can never be fixed to the boards alone. Timber blocking of at least 135mm wide by 45mm deep, in MGP12 or better, is fixed between the floor joists along the entire perimeter of the pool fence. Every stainless steel bugle then lands in structural timber, and the blocking carries the added weight of the glass back into the frame. This is a framing-stage job: once the boards are down it is far harder to do properly.
2. Choose the spigot for a deck
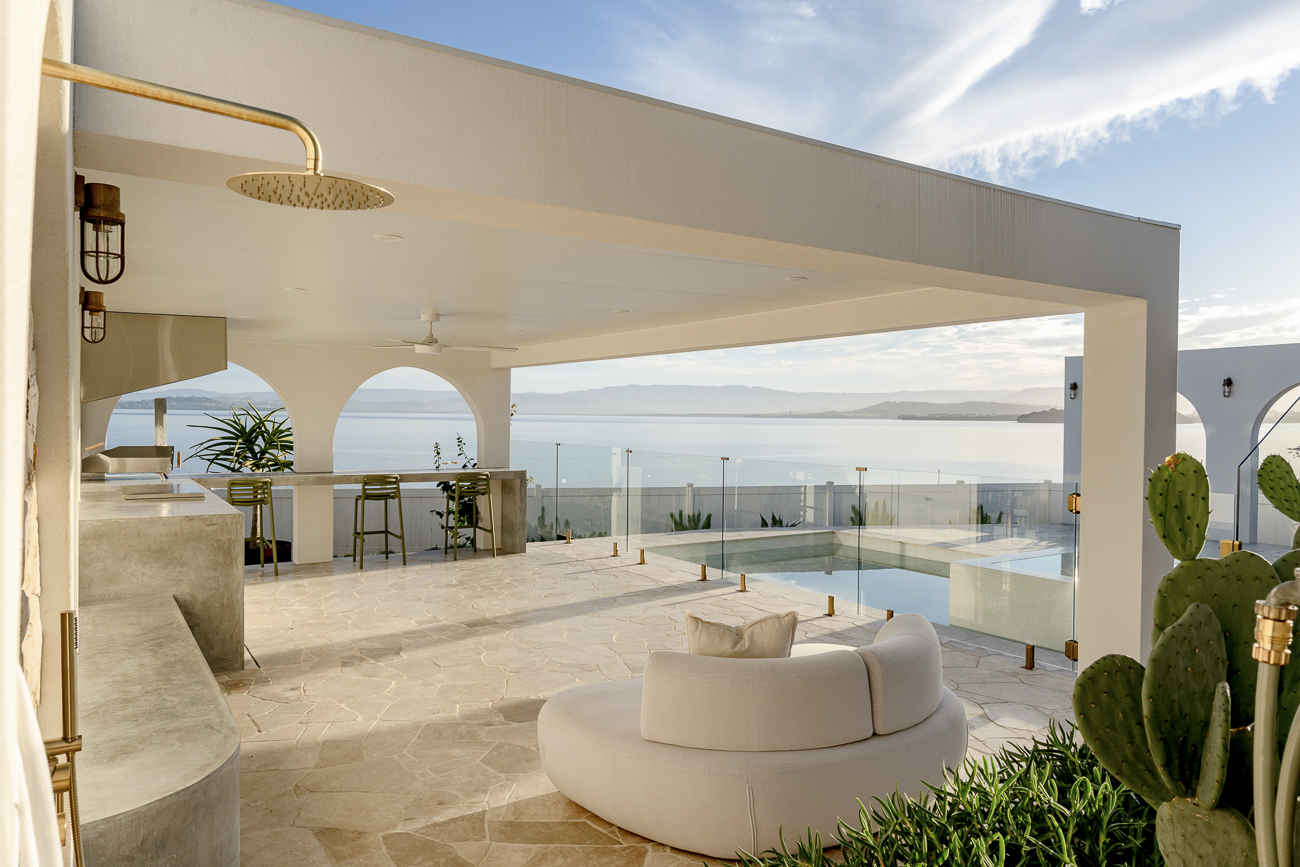
On decking and other surfaces that cannot be core-drilled, including waterproofed membranes, we use base-plated spigots. They are surface-mounted through the boards into the blocking, with neat cover plates over the fixings. Where the design calls for the glass to appear to rise straight out of the deck, concealed mini spigots can sit beneath the decking so the fence reads as channel-fixed. We detailed an ocean-view run at Gerringong that way.
3. Give the glass a top rail or glass-to-glass brackets
Blocking holds each spigot; it does not stop the deck as a whole from moving. A top rail, or stainless steel glass-to-glass brackets between the panels, ties the run together and gives it tensile support when the timber shifts. Without one or the other the fence line moves over time and, in extreme cases, panels can break. On a deck we treat this as part of the specification, not an optional extra.
4. Get the sequence right
Blocking goes in while the deck is being framed. The boards and any finish go on next. As with tiles and pavers on a slab, the deck surface should be complete before the final measure, because the spigot positions and panel sizes come from the finished level. Send us the deck framing plan and the pool plans early and we can confirm the blocking layout with your builder or landscaper before anything is covered up.
See our Rouse Hill Residence for a glass pool fence fixed to a timber deck.
The barrier rules don't change with the surface
Whatever the fence stands on, the pool barrier still has to meet AS 1926.1 and the NSW requirements that reference it. On a deck, the finished deck surface is the ground the measurements are taken from:
- A minimum fence height of 1200mm from the finished surface.
- A 900mm non-climbable zone on the approach side, with no climbable objects inside it. Deck furniture, planters and built-in seating count.
- No gap over 100mm, including beneath the bottom edge of the glass and between the boards and the panel.
- A self-closing, self-latching gate that opens away from the pool, with the latch at least 1500mm above the deck.
Our guide to non-climbable zones around the pool covers the zones in detail. A private certifier signs the barrier off; we liaise with certifiers on every install so the fence is ready for inspection.
Earthing near the water
Metal components within 1250mm of the pool edge fall under the equipotential bonding requirements of AS/NZS 3000:2018, so stainless steel spigots may need to be earthed by a licensed electrician. Our non-conductive, polymer-coated spigots are made for this zone and can avoid the need for earthing. Our post on whether a pool fence needs to be earthed explains the rule.
Talk to us before the slab is poured or the deck is framed
The foundation is the one part of a glass pool fence that cannot be adjusted later. If you send through your pool plans and a note on the surface the fence will stand on, we will confirm the footing or blocking detail and the fixing that suits it. Discuss your project with our team, or explore our frameless glass pool fencing.
Common questions
Can you install glass pool fencing on a timber deck?
Yes. The deck needs structural blocking of at least 135mm by 45mm (MGP12 or better) fixed between the joists along the fence line before the boards go down, base-plated spigots fixed through the boards into that blocking, and a top rail or glass-to-glass brackets to hold the line as the timber moves.
Can spigots be fixed to decking boards only?
No. Decking boards are cladding, not structure, so every bugle has to land in blocking or a joist. A spigot screwed to the boards alone will loosen as the timber moves.
Do I need a top rail on a deck-mounted glass fence?
On a timber deck, a top rail or stainless steel glass-to-glass brackets are part of a sound installation. They tie the panels together and give the run tensile support when the deck twists, contracts or expands, which blocking alone does not do.
What footing does a glass pool fence need on concrete?
A steel-reinforced slab at least 150mm deep for core-drilled spigots, or a continuous reinforced strip footing of at least 300mm wide by 200mm deep where there is no slab (150mm deep when tied into the slab with starter bars), kept level with the main pool slab.
Is the fence height measured from the deck?
Yes. On a deck the finished deck surface is the ground level for the barrier, so the 1200mm minimum height, the 900mm non-climbable zone and the 100mm maximum gap are all measured from it.